 New York Know
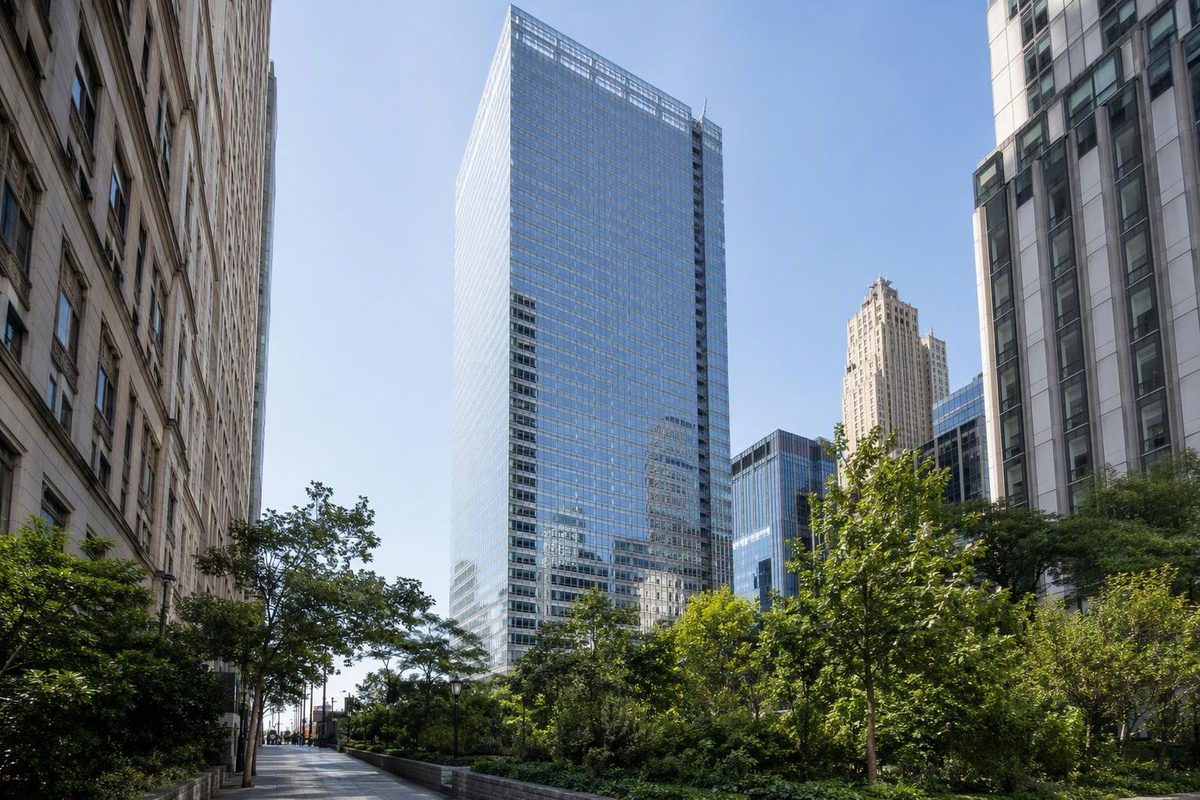
The current Seven World Trade Center is a 52-story commercial office tower at 250 Greenwich Street, on the northern edge of the rebuilt World Trade Center campus. For most first-time visitors, it makes sense as a short architecture-and-history stop rather than a destination around which to build the day. View the glass tower, notice how its smaller footprint changed the surrounding street grid, and keep it distinct from both the original WTC 7 and One World Trade Center. Because it is primarily an office building, confirm any access arrangements directly rather than planning on an indoor visit.
Seven World Trade Center at a glance
Completed in 2006, 7 World Trade Center was the first office tower rebuilt at the World Trade Center. David Childs of Skidmore, Owings & Merrill designed the tower, and Silverstein Properties developed it. The building officially opened on May 23, 2006.1 The World Trade Center property overview lists it as a 52-story office tower containing approximately 1.7 million square feet.2
| Fact | Current 7 World Trade Center |
|---|---|
| Primary use | Commercial offices |
| Address | 250 Greenwich Street |
| Stories | 52 |
| Roof height | Approximately 741 feet |
| Architectural height | Approximately 743 feet |
| Floor area | Roughly 1.7 million square feet |
| Completion | 2006 |
| Opening | May 23, 2006 |
| Architect | David Childs, Skidmore, Owings & Merrill |
| Developer | Silverstein Properties |
The two reported height figures measure different points rather than describing competing versions of the building. Approximately 741 feet is the roof height, while 743 feet is the architectural height.1
Most importantly for trip planning, this is not One World Trade Center. It should not be treated as One World Observatory or as a confirmed observation-deck destination. Seven World Trade Center is primarily an office tower, and its value for a visitor lies in its architecture, history, street-level design, and place within the rebuilt campus.
Where it is and how to approach it
Seven World Trade Center occupies the block bounded by Greenwich, Vesey, Washington, and Barclay Streets. This places it on the campus’s northern edge, facing toward the southern end of Tribeca rather than standing in the middle of the memorial plaza.
Use 250 Greenwich Street for navigation. The street address and building name are more useful than adding a ZIP code, particularly when entering the destination into a map or rideshare app.
General public-transport approaches include:
- Fulton Street subway connections
- World Trade Center subway connections
- Rector Street subway connections
- PATH service through the World Trade Center Transportation Hub
These options serve the broader area; no single station entrance will be best for every visitor. Fulton Street may fit a route arriving from the east, while the World Trade Center hub can be convenient when the memorial campus is already part of the day. Rector Street can make sense when approaching from farther south. Entrances, routes, and service patterns can change, so check the appropriate subway or PATH operator before leaving.
For a taxi, rideshare, or black car, the World Trade Center transportation guide identifies the corner of Barclay and Greenwich Streets as the designated drop-off point for 7 WTC.3
There is usually little reason to make a separate cross-city journey solely to see the building. It fits naturally into a day that already includes the World Trade Center memorial area, the Civic Center, or the southern edge of Tribeca. Keeping those stops together avoids spending the day repeatedly crossing Manhattan.
A simple walking sequence is to approach from the memorial area along Greenwich Street, pause near the tower and adjacent park, and then continue north toward Tribeca. If your route is moving in the opposite direction, approach from Tribeca or the Civic Center and use 7 WTC as the transition into the larger World Trade Center campus.
The current tower and the original WTC 7 are different buildings
The tower standing today is not the building that collapsed on September 11, 2001. The name 7 World Trade Center has been used for two separate office buildings at the site: the original structure that operated from 1987 to 2001 and the replacement completed in 2006.41
| Feature | Original WTC 7 | Current 7 World Trade Center |
|---|---|---|
| Status | Destroyed | Standing office tower |
| Operating dates | 1987–2001 | Opened in 2006 |
| Stories | 47 | 52 |
| Height | 610 feet | About 741 feet to the roof |
| Architect | Emery Roth & Sons | David Childs/SOM |
| Exterior character | Red-granite facade | Glass curtain wall |
| Present outcome | Destroyed September 11, 2001 | Replacement building on the site |
The original was a 47-story, 610-foot office building designed by Emery Roth & Sons. It opened in May 1987 and was destroyed on September 11, 2001. The current structure is a separate 52-story glass tower designed by Skidmore, Owings & Merrill.
The 2006 building is therefore not a renovation, extension, or new exterior placed around the former tower. It replaced the original with a different design, footprint, structure, and relationship to Greenwich Street.
What happened to the original Building 7
The National Institute of Standards and Technology concluded that debris from the collapse of WTC 1 damaged the original WTC 7 and was followed by fires that burned for hours. NIST determined that the fires led to a fire-driven progressive structural failure and the building’s eventual collapse.56
NIST developed its probable collapse sequence by examining building records, photographs, videos, interviews with occupants and emergency responders, evacuation and emergency operations, technical analysis, and computer simulations. Its 2008 final report also addressed building practices and areas in fire and building standards that warranted revision.6
The report issued 13 recommendations addressing structural integrity, fire endurance, fire-resistant design, active fire protection, emergency response, operating procedures, and education and training. This high-level account provides sufficient historical context for a walking visit; the full engineering analysis is contained in the NIST investigation.
How the replacement changed the site
A consequential design choice for the surrounding street grid was the replacement tower’s smaller footprint. According to SOM, reducing the building’s footprint made it possible to restore part of Greenwich Street and leave room for a triangular park beside the tower.7
That decision changed more than the skyline. For someone exploring on foot, the building is easier to understand by looking at the street, park, facade, and artwork together rather than concentrating only on its height.
The tower is enclosed by a glass curtain wall. At its base, the podium is wrapped in a perforated steel screen created with artist James Carpenter, with blue and white LEDs installed behind it. The lobby also contains a light installation by Jenny Holzer.7 The installation’s presence should not be interpreted as an invitation to enter: verify current building-access and security requirements before attempting an indoor visit.
The adjacent park has been reported as the location of Jeff Koons’s nine-foot stainless-steel sculpture Balloon Flower (Red).1 Treat the park and sculpture as exterior orientation points, and check current conditions rather than assuming that every part of the space will be accessible whenever you arrive.
From the sidewalk, focus on three details:
- The tower’s position at the campus edge. It forms a transition between the rebuilt World Trade Center and the blocks leading into Tribeca.
- The illuminated podium screen. Its patterned metal surface provides a visual counterpoint to the glass curtain wall above.
- The restored street and adjacent open space. Together, they show how the replacement’s smaller footprint changed pedestrian movement around the site.
The best viewing position will depend on construction, security boundaries, and pedestrian conditions on the day. There is no need to search for one supposedly perfect angle; walking the Greenwich Street edge provides the most useful sense of how the tower meets the city.
Safety and sustainability in the 2006 design
Reported safety-oriented elements in the replacement include a reinforced-concrete core, wider stairways, and thicker fireproofing on its steel columns.1 These are design features rather than guarantees of how the building would perform under every possible condition.
The building also received LEED Gold certification. SOM reports that its environmental measures include recycled structural steel, insulation, rainwater reuse, and strategies that increase the use of natural light to reduce electricity demand.7
| Area | Reported design feature |
|---|---|
| Structural protection | Reinforced-concrete core |
| Evacuation | Wider stairways |
| Fire protection | Thicker fireproofing on steel columns |
| Materials | Recycled structural steel |
| Water | Rainwater reuse |
| Energy strategy | Insulation and increased use of natural light |
In practical terms, these features show that structural protection, evacuation capacity, and environmental performance were significant priorities in the replacement project. LEED certification and individual design measures, however, should not be read as guarantees of safety, energy use, or environmental outcomes.
How to include 7 WTC in a walking-first day
Whether Seven World Trade Center is worth adding depends on what you want from the stop.
| Your goal | Is it worth stopping? | Best approach |
|---|---|---|
| Architecture and public-realm interest | Yes | View the facade, Greenwich Street edge, podium screen, park, and exterior art together |
| World Trade Center history | Yes, as context | Pair the exterior with the memorial area while distinguishing the current tower from the original |
| An indoor attraction or observatory | Not as a confirmed option | Choose a verified visitor attraction rather than assuming public access or amenities inside 7 WTC |
For architecture, approach along Greenwich Street rather than viewing only the upper floors from a distance. This lets you see how the tower meets the sidewalk and how its reduced footprint relates to the restored street and neighboring park.
For historical context, combine the stop with the memorial area. The distinction to remember is straightforward: the tower now standing opened in 2006, while the original Building 7 was a separate 47-story structure destroyed in 2001. Understanding that difference is more useful than trying to examine both histories as though they belonged to one continuous building.
If your priority is an observation deck, public tour, restaurant, shop, or another indoor attraction, do not assume 7 WTC offers one. Plan around a separately verified visitor destination and treat this tower as an exterior stop unless you have directly confirmed access arrangements.
A practical visit can be brief. Identify the current office tower, walk its Greenwich Street edge, look at the podium screen and adjacent open space, and then continue north into Tribeca, east toward the Civic Center, or south through the rest of the World Trade Center campus. This keeps the day geographically coherent while still giving the building enough attention to understand its role in the rebuilt site.
Before going, verify current subway or PATH service, station entrances, building-access rules, security procedures, and park conditions. Seven World Trade Center makes the most sense as context within a compact Lower Manhattan walk—not as an independently confirmed ticketed destination.